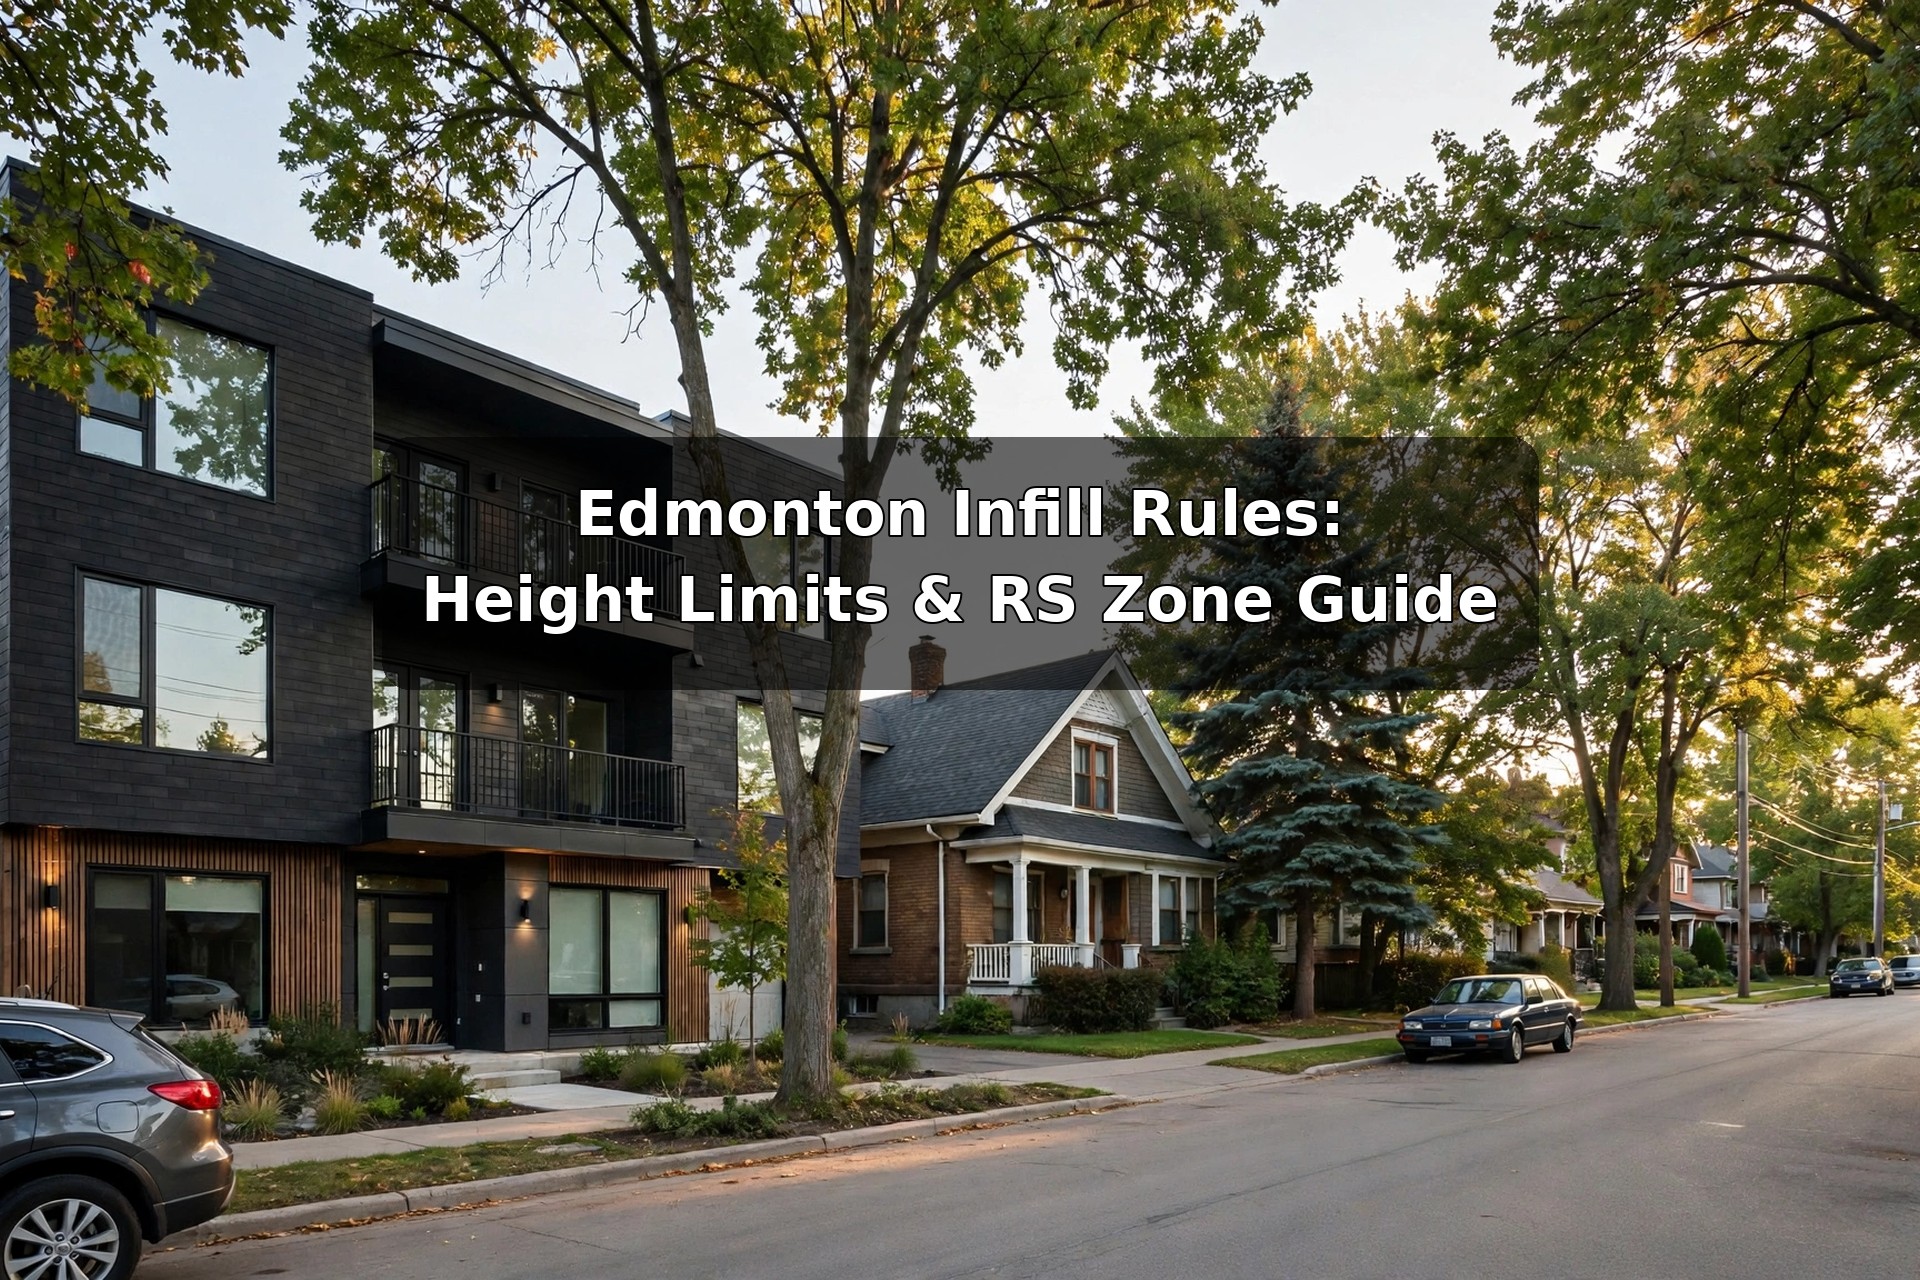
Edmonton Infill Rules: Height Limits & RS Zone Guide
A 9.5-metre height limit is now in force across Edmonton’s mature neighbourhoods, the eight-unit mid-block cap still stands — and the province has ordered the city to roll its infill rules back to their pre-2024 form. Here is what the RS zone actually allows today, and what to check before you buy, sell, or build.
By YEG.Homes · October 9, 2026On this page
- What the RS zone is — and why it affects your property value
- The height limit today: 9.5 metres
- How many units you can build
- Coverage, setbacks & building length
- Secondary suites & backyard houses
- The provincial rollback order (October)
- What it means if you’re buying, selling, or building
- Key takeaways
- Frequently asked questions
What the RS zone is — and why it affects your property value
The Small Scale Residential (RS) zone is the most common zone across Edmonton’s mature, redeveloping neighbourhoods inside the Anthony Henday. When Zoning Bylaw 20001 launched, it folded the old low-density zones into this single designation — and the practical effect is enormous: housing types that once required a rezoning, like row houses and small multi-unit buildings, became permitted outright.
That is why Edmonton infill accelerated. A builder no longer had to spend months and thousands of dollars rezoning a typical lot to put up a fourplex — if a project fits the RS rules, it’s a development permit, not a rezoning fight. For buyers and sellers, this matters even if you never swing a hammer: a lot that can legally hold eight units is worth more than a lot that can hold one. Redevelopment potential is baked into the price of RS-zoned land, and that premium rises and falls with the rules themselves.
You can confirm any property’s designation on the City of Edmonton’s zoning map. And keep in mind the rules are genuinely in motion right now — see the provincial order below — so treat every rule on this page as “verify with the City before you act on it.”
The height limit today: 9.5 metres
For the first year and a half of Bylaw 20001, the RS zone permitted buildings up to 10.5 metres — comfortably enough for three storeys. After a series of debates about the scale of infill in established neighbourhoods, council voted 10–3 to shave a metre off.
Effective August 1, 2026, the maximum wall height in the RS zone is 9.5 metres. That single metre sounds minor, but it can be the difference between a workable three-storey design and one that has to lose ceiling height, roof pitch, or an entire floor. One important nuance: buildings with pitched roofs can still reach 10.5 metres at their highest point, provided the design slopes down to meet the 9.5-metre wall-height limit. The rule targets wall bulk, not roof peaks.
The transition period is over — the earlier cut-off dates for reviewing applications under the old 10.5 m limit have all passed, so every new application reviews under the 9.5 m rule. And height remains a hard ceiling for new builds: development officers cannot grant a variance on height to get a new building over the limit. The one documented exception covers additions and exterior changes to an existing building — variances can be considered there, but only where the overall height stays within what the original development permit approved.
How many units you can build
Density in the RS zone runs on a simple formula: one unit per 75 m² of site area. The more land you have, the more units — up to a ceiling.
- A 225 m² lot (the minimum site size) supports up to 3 units.
- A 600 m² lot supports up to 8 units.
One rule trips people up constantly: basement suites, garden suites, and row house units all count equally toward your total. A basement suite isn’t a freebie bolted on top of your unit count — it’s simply another unit in the density math.
There’s also a hard cap: on a standard interior (mid-block) lot, eight units is the maximum no matter how large the parcel is. Corner sites play by different rules, so confirm the specifics with the City if you have a corner lot — and on a large mid-block site, a strategic subdivision is sometimes the only way to unlock additional density, so run the numbers before you commit to a design.
The “eight units” debate, settled — for now
In July 2025, council spent days on exactly this question: a motion to cut the interior-lot cap from eight units down to six was defeated, and the eight-unit maximum was kept in place alongside new design rules (tighter side setbacks, limits on side-yard entrances, facade articulation requirements for row houses). The matter isn’t closed forever — a broader public consultation revisiting unit limits is expected to conclude in early 2027 — but eight units per interior lot is the rule you plan around today.
A 600 m² lot, eight ways
With eight units to work with, configurations range from a four-unit row house with four basement suites (the classic Edmonton combo), to a three-unit row house with basement suites plus two garden suites, to a single eight-unit apartment building, to two semi-detached homes each with a basement suite. The bylaw is deliberately flexible about how you reach your unit count.
Coverage, setbacks & building length
Three controls govern how big your building can actually get: site coverage, setbacks, and height.
Site coverage
The RS zone allows up to 45% total site coverage, but only 20% of the site can go to backyard housing such as a garden suite or laneway home. If your main building uses the full 45%, there’s nothing left for a garage — you’d rely on uncovered parking instead. Plan that split early.
Setbacks & building length
The basic setbacks on a typical interior lot are:
- Front: minimum 4.5 m
- Rear: minimum 10.0 m
- Sides: 1.2 m each — rising to 1.9 m on any side where a row or multi-unit entrance faces the side property line
No more than two unit entrances may face an interior side lot line, and those side-facing entrances trigger the larger 1.9 m setback. In practice, many mid-block row house projects end up needing that wider setback on both sides. Building length is capped at 30 metres, and row houses now carry facade articulation requirements — at least two architectural techniques (material variation, vertical projections, roofline modulation) to break up the monolithic look.
Secondary suites & backyard houses
Two unit types cause the most confusion, so it’s worth being precise:
- A secondary suite is a unit inside the main building — usually but not always in the basement.
- A backyard house is a separate unit at the rear, either standalone or attached to/above a garage.
You can have both on the same site, as long as you don’t exceed your total unit count. Secondary suites are permitted in single detached, semi-detached, and row housing; backyard houses are permitted alongside any housing type. Thinking about the backyard option specifically? Our garden suite guide walks through what those projects actually involve.
One important catch: secondary suites and backyard houses can’t be carved off through subdivision or condo conversion — if you want to subdivide or condo-title your units, they all have to be principal units. Building code and servicing requirements can also affect what’s actually feasible, so confirm those before you finalize a plan.
The provincial rollback order (October)
This is the development that changes the conversation around everything above. On October 8, 2026, Premier Danielle Smith and Municipal Affairs Minister Dan Williams announced that the Alberta government is directing the City of Edmonton to repeal its post-2024 infill bylaws and revert to the pre-2024 parameters for housing types, density and height, while also restoring the pre-2020 minimum on-site parking requirements. The stated reason: current policies are too permissive and are harming homeowners through reduced property values and parking congestion.
The mechanics: Edmonton has three months — until January 8, 2027 — to amend its bylaw, after which it must carry out a formal review and public consultation on its land-use rules aimed at what the province calls a more balanced approach to infill. Mayor Andrew Knack has pushed back, arguing land use is a local decision and warning the reversal would hurt affordability and create uncertainty for residents and developers.
What this means in practice is still being worked out, and it may be challenged or reshaped before the deadline. But the direction of travel is clear: if the bylaw is amended as directed, multi-unit builds that were permitted outright under Bylaw 20001 could once again need a rezoning, and pre-2024 density and height limits would apply. Until the bylaw is actually amended, the current rules — 9.5 m height, 8-unit interior cap, no rezoning required — are what the City reviews applications against.
What it means if you’re buying, selling, or building
If you’re buying: check the zone of the lot and the lots around it. A vacant or run-down lot next door to the house you love could legally become an eight-unit row house under today’s rules — or stay single-family if the rollback lands. That cuts both ways for your property value. Also check the title for restrictive covenants: some homeowners in south Edmonton neighbourhoods were organizing a 20-year covenant in September 2026 (8 m height cap, one parking spot per dwelling, single-family-or-duplex only), and a registered covenant overrides city zoning no matter what the bylaw says. A lot’s price often carries a redevelopment premium — make sure you know which rules that premium is built on. Context on the wider market helps too: the Edmonton region recorded 1,959 sales in September 2026 (down 10.3% year over year), 3,864 new listings, an average price of $466,080 and a benchmark of $423,100 — infill product competes inside that balanced market, not apart from it.
If you’re selling: an RS lot with legitimate multi-unit potential is worth more to a builder than to a homebuyer who just wants a yard — price it accordingly, and have the unit math ready when builder-buyers ask. Our sold-homes map shows what comparable properties actually sold for, so the redevelopment premium in your numbers is grounded in real sales.
If you’re building or investing: the rule that matters is the one in force when your permit is reviewed, not the one in force when you buy. If you have an application in flight or a project on the drawing board, confirm with the City how the provincial order affects your timeline. And if the numbers only work as a rental, run the honest math first — our sell-vs-rent guide compares both paths with real Edmonton figures.
Key takeaways
Edmonton’s RS zone today permits up to 8 units on an interior lot (one per 75 m²) with no rezoning required, under a 9.5 m wall-height limit in force since August 1, 2026 — and development officers can’t grant a height variance on new builds. The wildcard: the Alberta government’s October 8, 2026 order directs the city to roll infill rules back to their pre-2024 parameters by January 8, 2027. Until the bylaw is actually amended, current rules apply — but if you’re buying or selling land for its redevelopment value, confirm the current status with the City before you price anything on it.
Frequently asked questions
What is the current height limit for infill buildings in Edmonton’s RS zone?
The maximum wall height is 9.5 metres, in force since August 1, 2026 (reduced from 10.5 metres). Pitched roofs may reach 10.5 metres at their peak where the design slopes down to meet the 9.5-metre wall limit. Development officers cannot grant a height variance for a new building; a narrow exception exists for additions or exterior changes that stay within the height approved in the original development permit.
How many units can I build on an RS-zoned lot?
The RS zone allows one dwelling per 75 m² of site area — a minimum 225 m² lot supports up to three units, a 600 m² lot up to eight. Interior (mid-block) lots are capped at eight units. Council rejected a motion to cut the cap to six in July 2025, and a broader review of unit limits is expected to conclude in early 2027.
Do basement suites and garden suites count toward my unit limit?
Yes. Basement (secondary) suites, backyard houses such as garden suites, and row house units all count equally toward your total unit count. You can combine them on one site as long as you stay within your site’s unit allowance.
Is Edmonton really rolling back its infill rules?
On October 8, 2026, the Alberta government directed Edmonton to repeal its post-2024 infill bylaws and revert to the pre-2024 parameters for housing types, density and height, and to restore the pre-2020 minimum on-site parking requirements. The City has three months (until January 8, 2027) to amend its bylaw, followed by a formal review and public consultation. The current rules apply until the bylaw is actually amended — confirm the status with the City before pricing redevelopment value.
Do I still need to rezone my property to build a fourplex?
In most mature neighbourhoods, no — the RS zone permits row houses and small multi-unit buildings by default, so a qualifying project needs a development permit rather than a rezoning. That said, the provincial rollback order could change what is permitted outright, so confirm the current status with the City before committing to a purchase or design.
What can actually be built on your lot?
Zoning shapes what a property is worth — whether you’re buying land for its redevelopment potential or selling a lot builders would fight over. Start with real sold prices, then get a valuation grounded in what your specific property can become.
Explore the Sold MapZoning rules are actively changing — confirm the current requirements with the City of Edmonton’s planning team and the current Zoning Bylaw 20001 before buying, selling, or designing. Market figures cited are September 2026 RAE regional data. This article is for general information only and does not constitute legal, planning, or investment advice. © 2026 yeg.homes

Comments:
Post Your Comment: