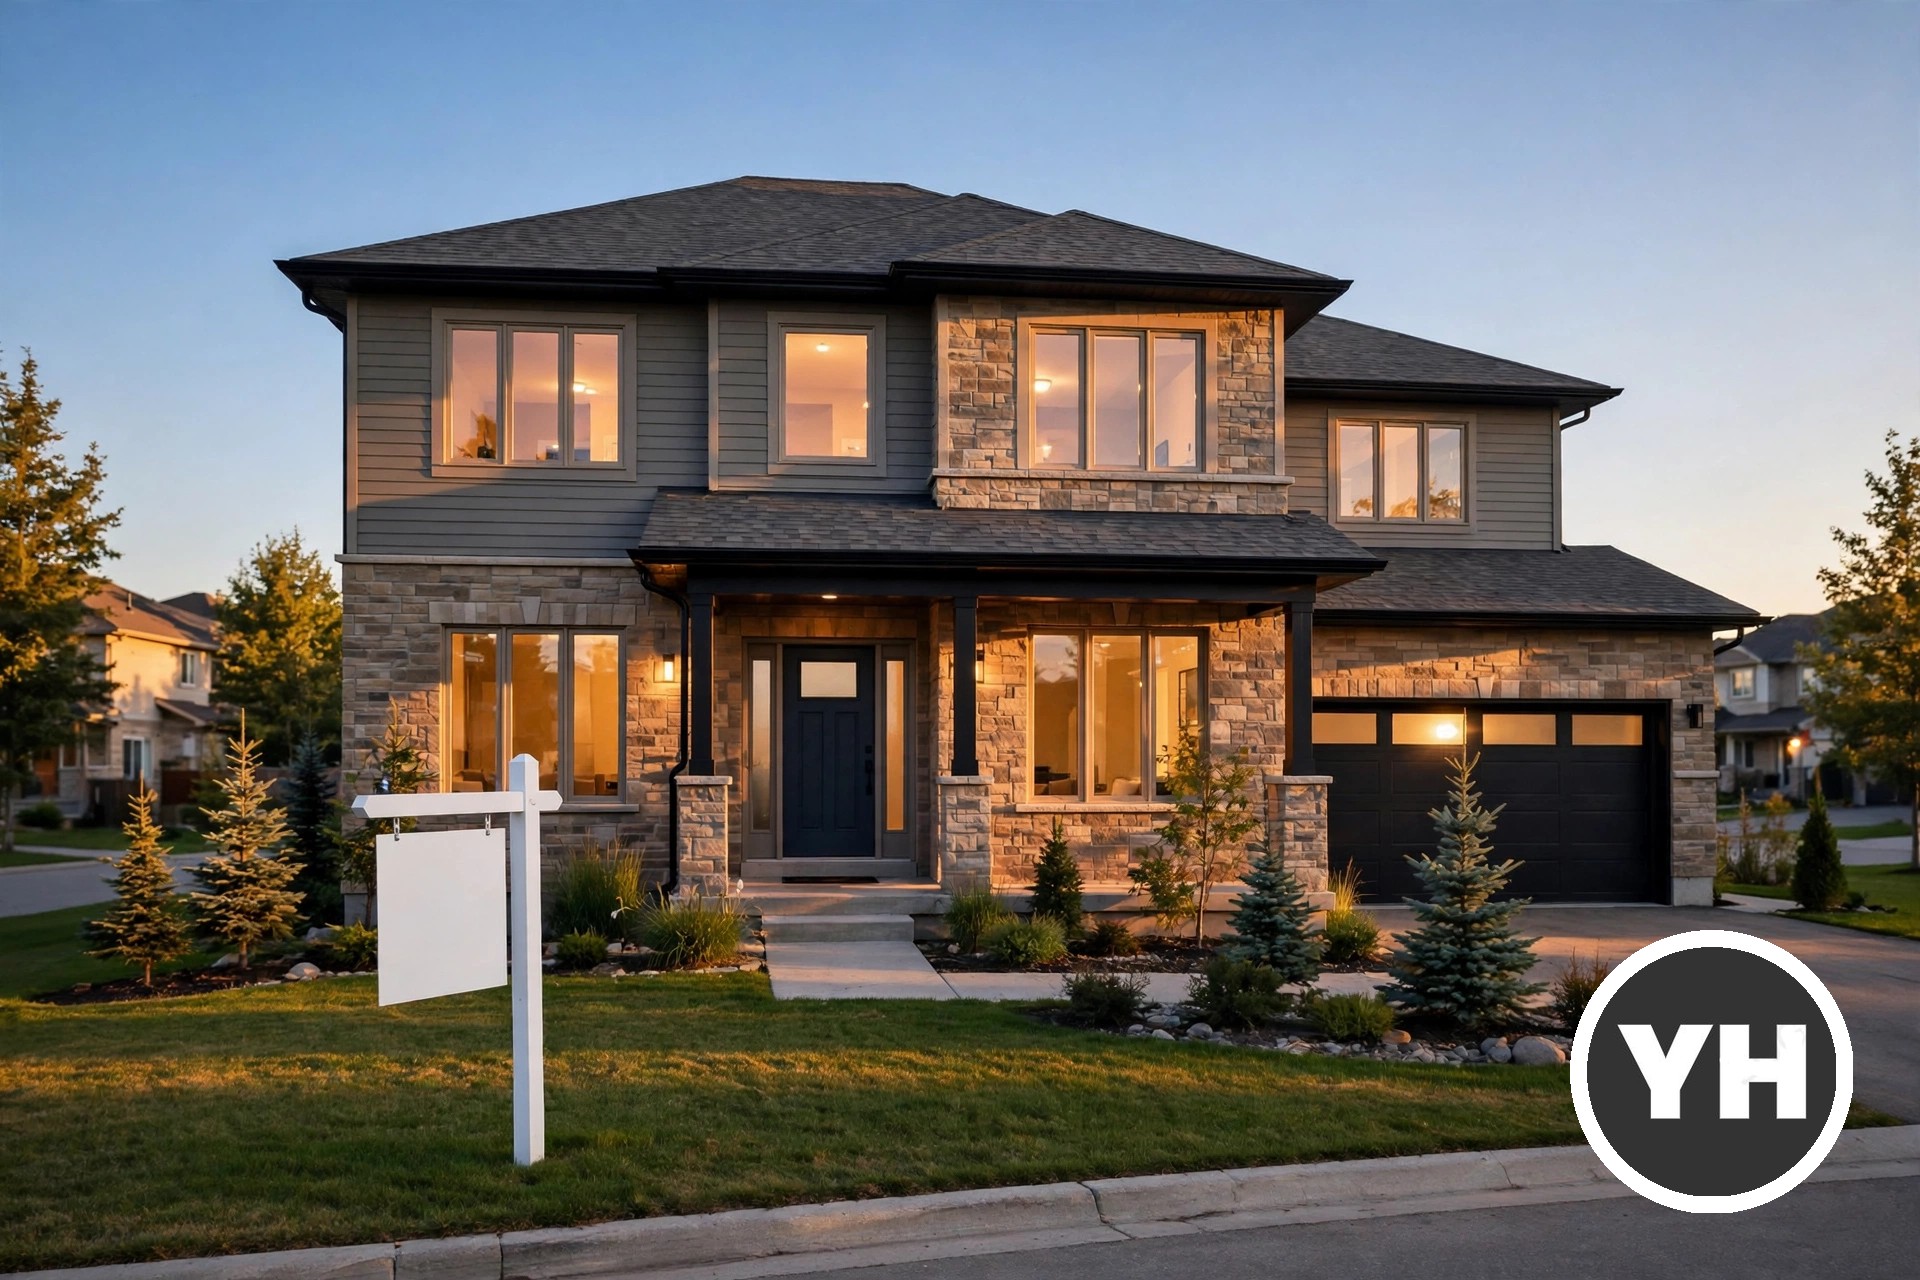
Outstanding custom built original owner 1,426 sq. ft. bungalow with some truly lovely features such as 9' ceilings up and down, central air, chefs island kitchen, coffered ceilings, cozy gas fireplace in the living room, elegant jacuzzi ensuite in the primary bedroom and large walk-in closet. Spacious open plan w/fully developed basement, large rec room, custom wet bar, extra bedroom with walk-in closet, laundry room, 3 piece bath with luxurious steam shower and bonus dry sauna. Basement needs only a ceiling to complete it. New LED lighting throughout, refinished hardwood floors, under cabinet lighting and laundry chute. Many extras such as permanent exterior smart lights, fibre optics throughout, raised garden and flower beds, decorative concrete curbing, fabulous covered deck that is wired for sound, maintenance free chainlink privacy fencing, water features in both front and back yard. Mechanics dream oversized heated garage w/drain, hot & cold water. Excellent quiet location situated between 2 lakes.
On Street Parking, Ceiling 9 ft., Closet Organizers, Deck, Detectors Smoke, Vinyl Windows, Wet Bar, Vacuum System-Roughed-In, Natural Gas BBQ Hookup, 9 ft. Basement Ceiling
Northwest
Mayliewan
Fenced, Flat Site, Golf Nearby, Landscaped, Playground Nearby, Public Swimming Pool, Public Transportation, Schools, Shopping Nearby, See Remarks
On Street Parking, Ceiling 9 ft., Closet Organizers, Deck, Detectors Smoke, Vinyl Windows, Wet Bar, Vacuum System-Roughed-In, Natural Gas BBQ Hookup, 9 ft. Basement Ceiling
Fenced, Flat Site, Golf Nearby, Landscaped, Playground Nearby, Public Swimming Pool, Public Transportation, Schools, Shopping Nearby, See Remarks
Data was last updated September 30, 2026 at 09:30 PM (UTC)
Area Statistics
Listings on market:
129
Avg list price:
$539,600
Min list price:
$269,900
Max list price:
$2,350,000
Avg days in system:
34
Min days in system:
1
Max days in system:
190
Avg price per sq.ft.:
$307.27
These statistics are generated based on the current listing's property type
and located in
Zone 28. Average values are
derived using median calculations. This data is not produced by
The Association's MLS® System.
Data last updated on September 30, 2026 at 09:30 PM (UTC).
Copyright 2026 by the REALTORS® Association of Edmonton. All Rights Reserved.
Data is deemed reliable but is not guaranteed accurate by the REALTORS® Association of Edmonton.
The trademarks REALTOR®, REALTORS® and the REALTOR® logo are controlled by The Canadian Real Estate Association (CREA) and identify real estate professionals who are members of CREA. The trademarks MLS®, Multiple Listing Service® and the associated logos are owned by CREA and identify the quality of services provided by real estate professionals who are members of CREA.