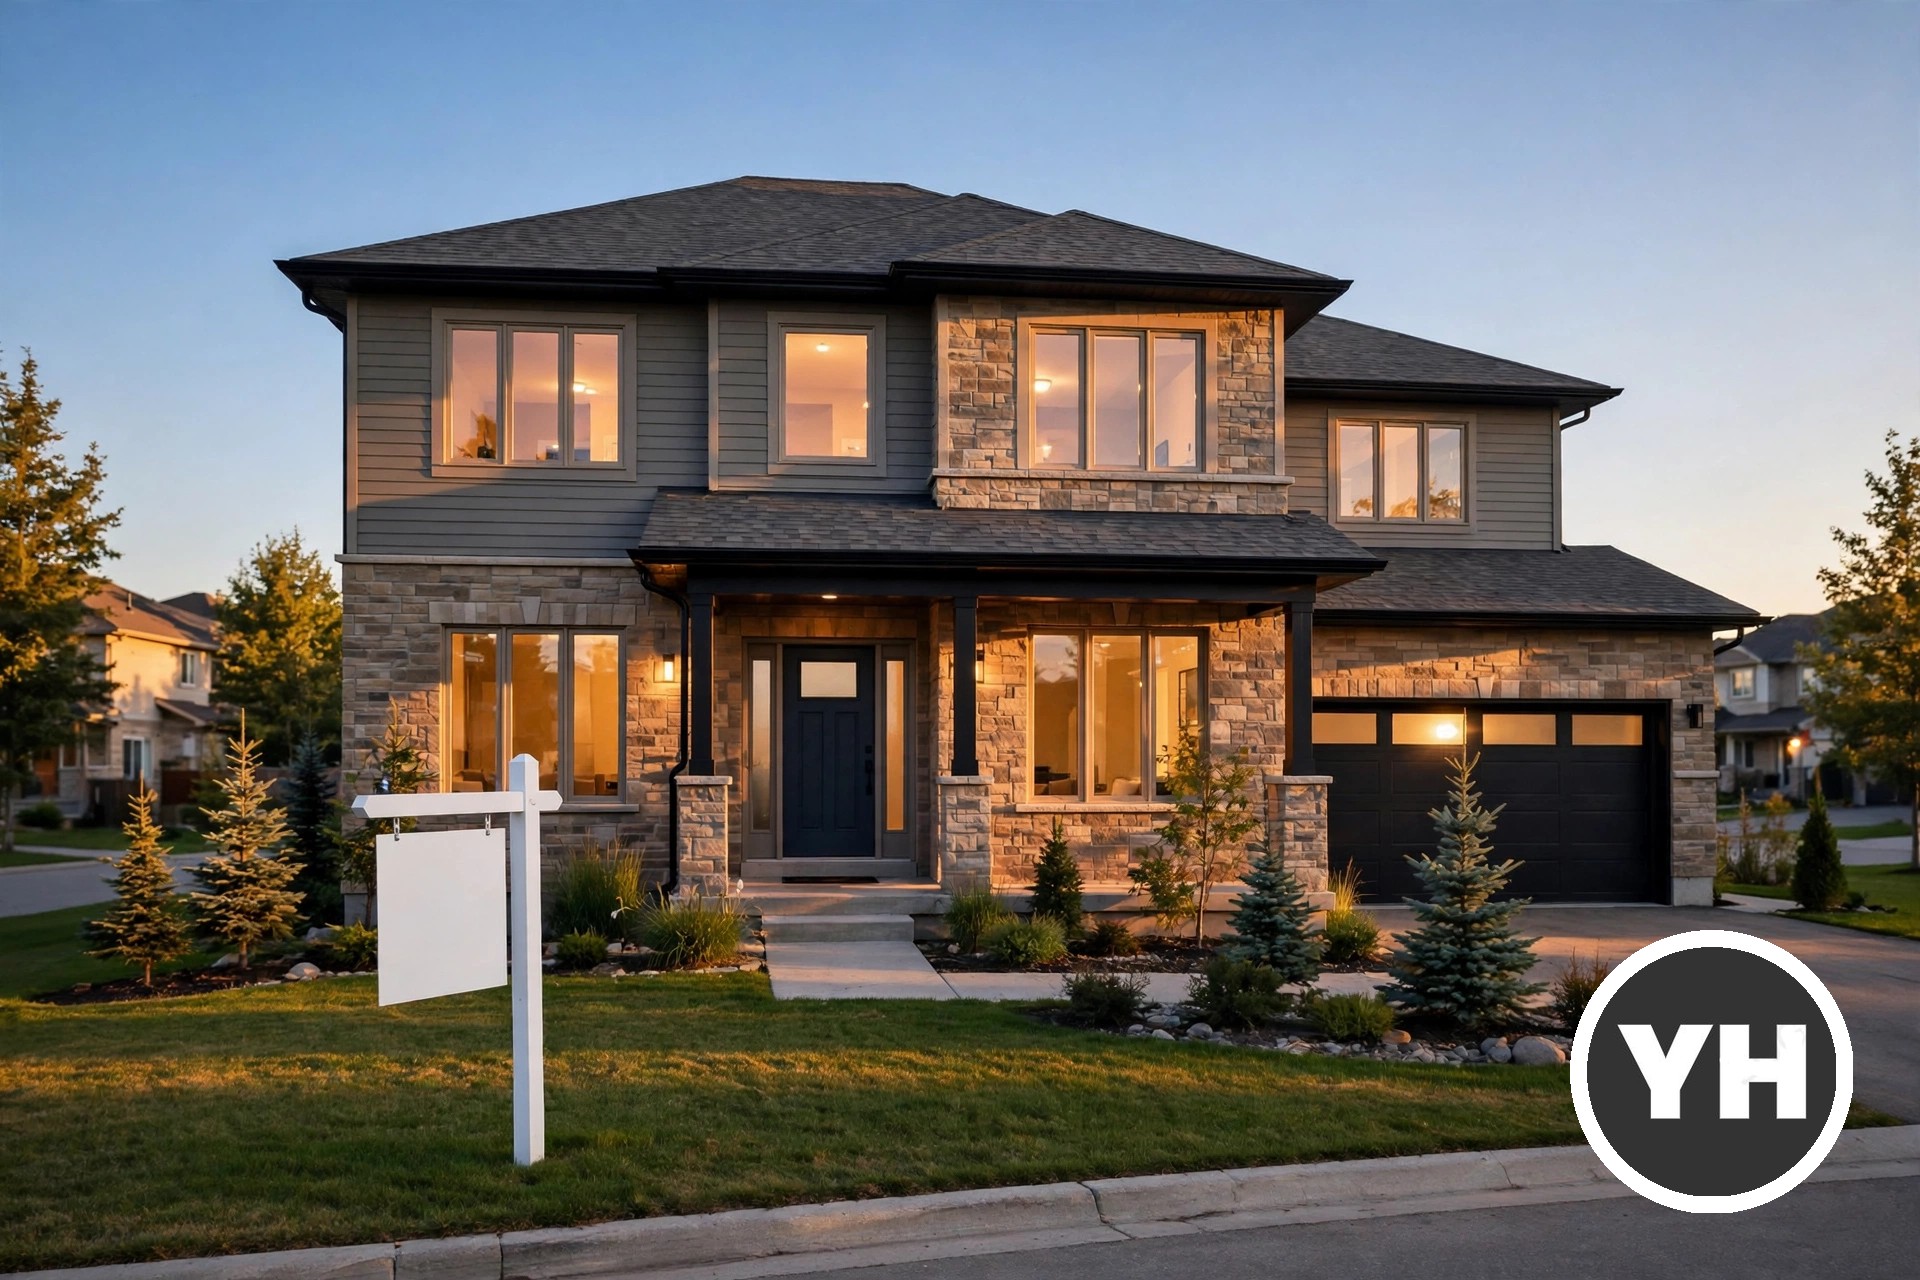
Welcome to brand new Subdivision of Meltwater! Located SW Edmonton this 2 storey fully upgraded home offers spectacular luxurious interior design finishing. On the main floor you will find 1 bedroom with full washroom, a spacious open concept floor plan including spacious open to below living room, dinning, kitchen and Spice kitchen. On the 2nd floor you will find large Bonus room, 4 bedrooms with walk in closets, a full bath, linen closet and laundry room. The master bedroom includes cove ceiling & lighting with its own ensuite including custom shower, closet and free standing tub w/dual sinks. Located in a great location opposite from Walker, and Ellerslie, Anthony Henday, businesses, schools, parks and many amenities walking distance. If you are looking for immediate possession, this Home is ready to be moved in!
Contemporary two-story exterior featuring a prominent black garage door with rectangular windows
Contemporary two-story residence featuring a two-tone exterior with dark blue horizontal siding and light beige vertical siding
Expansive kitchen featuring a central island with a sink, wood-finish cabinetry, integrated wine storage, white countertops, and recessed lighting
Open-concept living space featuring wood-finish cabinetry, a large kitchen island with seating, integrated dining area with built-in illuminated display shelving, and light-toned flooring
Modern kitchen featuring a waterfall island with a matte black faucet, light wood-finish cabinetry, white marble-look countertops and backsplash, recessed lighting, and large format marble-look floor tiles
Modern kitchen featuring wood-finish cabinetry, white countertops, and a central island with an integrated sink
Open concept interior featuring high ceilings, large windows, and large format marble-look tile flooring
Light wood-finish cabinetry with gold-tone hardware, white and grey marbled flooring, and a built-in wine rack
Contemporary galley kitchen featuring wood-finish cabinetry with gold-tone hardware, white countertops, and a white and gold patterned tile backsplash
Open-concept kitchen featuring wood-finish cabinetry, light-toned countertops, and a central island with an undermount double sink and matte black faucet
Contemporary galley kitchen featuring wood-finish cabinetry with golden hardware, a large stainless steel sink with a matte black faucet, and stone-look slab countertops
Spacious room featuring large format marble-look tile flooring, white baseboards, recessed ceiling lighting, and a white interior door with dark hardware
Entryway featuring large format marble-look tile flooring, white walls, and recessed lighting
Spacious interior room featuring white walls, white baseboards, and elegant marble-look tile flooring
Interior room featuring white walls, white baseboards, and a single window with white trim
Built-in mudroom bench with upper cubbies and coat hooks, complemented by white panel doors with matte black hardware
Hallway entry featuring white paneled doors with matte black hardware, leading to a utility space with wood-finish cabinetry, a white countertop, a black faucet, and a white tile backsplash
Spacious interior featuring a contemporary fireplace with a decorative wood accent wall, a grand staircase with wood railings and black spindles, integrated stair lighting, large windows, and sleek white flooring
Contemporary bathroom featuring a vessel sink, a large circular mirror, and a wood-finish vanity
Multi-level staircase with light wood-finish handrails and black metal balusters
Recessed lighting and a multi-pane window illuminate this space featuring a decorative accent wall with vertical paneling and trim work
Living area featuring a tray ceiling with integrated lighting, recessed lighting, and a modern ceiling fixture
Spacious interior featuring a contemporary fireplace with a decorative wood accent wall, a grand staircase with wood railings and black spindles, integrated stair lighting, large windows, and sleek white flooring
Modern fireplace wall with wood-slat detailing and large format stone-look tile
Great room featuring a contemporary electric fireplace with a floor-to-ceiling marble-look surround, a wood-slat accent wall, and a multi-tiered chandelier
Spacious living area featuring a two-story ceiling, large windows, an integrated electric fireplace, a marble-patterned accent wall, and wood-finish wall paneling
Double vanity featuring wood-finish cabinetry, white countertops, dual undermount sinks, and gold-finish fixtures
Freestanding oval soaking tub with a wall-mounted gold-tone faucet
Bathroom featuring a frameless glass shower with gold-tone hardware, a freestanding bathtub, a double vanity with light wood-finish cabinetry, integrated sinks, and gold-tone fixtures
Spacious bathroom featuring a glass-enclosed shower with gold-finish hardware, dual vanity with light wood-finish cabinetry, white countertops with integrated sinks, and contemporary gold-finish faucets
Modern shower enclosure with gold-finish hardware, clear glass sliding door, and a rain showerhead
Contemporary bathroom featuring white tile flooring and a built-in wood-finish vanity with a light countertop
Bathroom featuring a white and gold marbled tile floor, complementary shower surround, a sleek white vanity with a light countertop, gold-toned hardware, and matte black fixtures
Neutral interior with light gray carpeting and white walls
Neutral gray carpet flooring complements clean white walls in this room, featuring a doorway opening to a bathroom with a wood-finish vanity, a rectangular mirror with a matte black frame, and a three-light fixture
Bathroom featuring a wood-finish vanity with a white countertop and gold-tone hardware
Room featuring light gray carpet flooring, white walls, and bright white trim
Neutral-toned carpeting paired with white walls, baseboards, and interior doors
Bright room featuring a large window, plush gray carpet, white walls, and clean white baseboards
Interior space featuring a walk-in closet with built-in shelving and hanging rod
Neutral-toned room featuring a window with white trim, light gray carpeting, white walls, and white baseboards
White and gold vein tile flooring complements a white countertop and light wood-finish cabinetry
Courtesy of Angela Dimitrescu of Sterling Real Estate
Data was last updated September 30, 2026 at 09:30 PM (UTC)
Area Statistics
Listings on market:
314
Avg list price:
$559,850
Min list price:
$309,998
Max list price:
$5,000,000
Avg days in system:
42
Min days in system:
1
Max days in system:
338
Avg price per sq.ft.:
$304.28
These statistics are generated based on the current listing's property type
and located in
Zone 53. Average values are
derived using median calculations. This data is not produced by
The Association's MLS® System.
Data last updated on September 30, 2026 at 09:30 PM (UTC).
Copyright 2026 by the REALTORS® Association of Edmonton. All Rights Reserved.
Data is deemed reliable but is not guaranteed accurate by the REALTORS® Association of Edmonton.
The trademarks REALTOR®, REALTORS® and the REALTOR® logo are controlled by The Canadian Real Estate Association (CREA) and identify real estate professionals who are members of CREA. The trademarks MLS®, Multiple Listing Service® and the associated logos are owned by CREA and identify the quality of services provided by real estate professionals who are members of CREA.