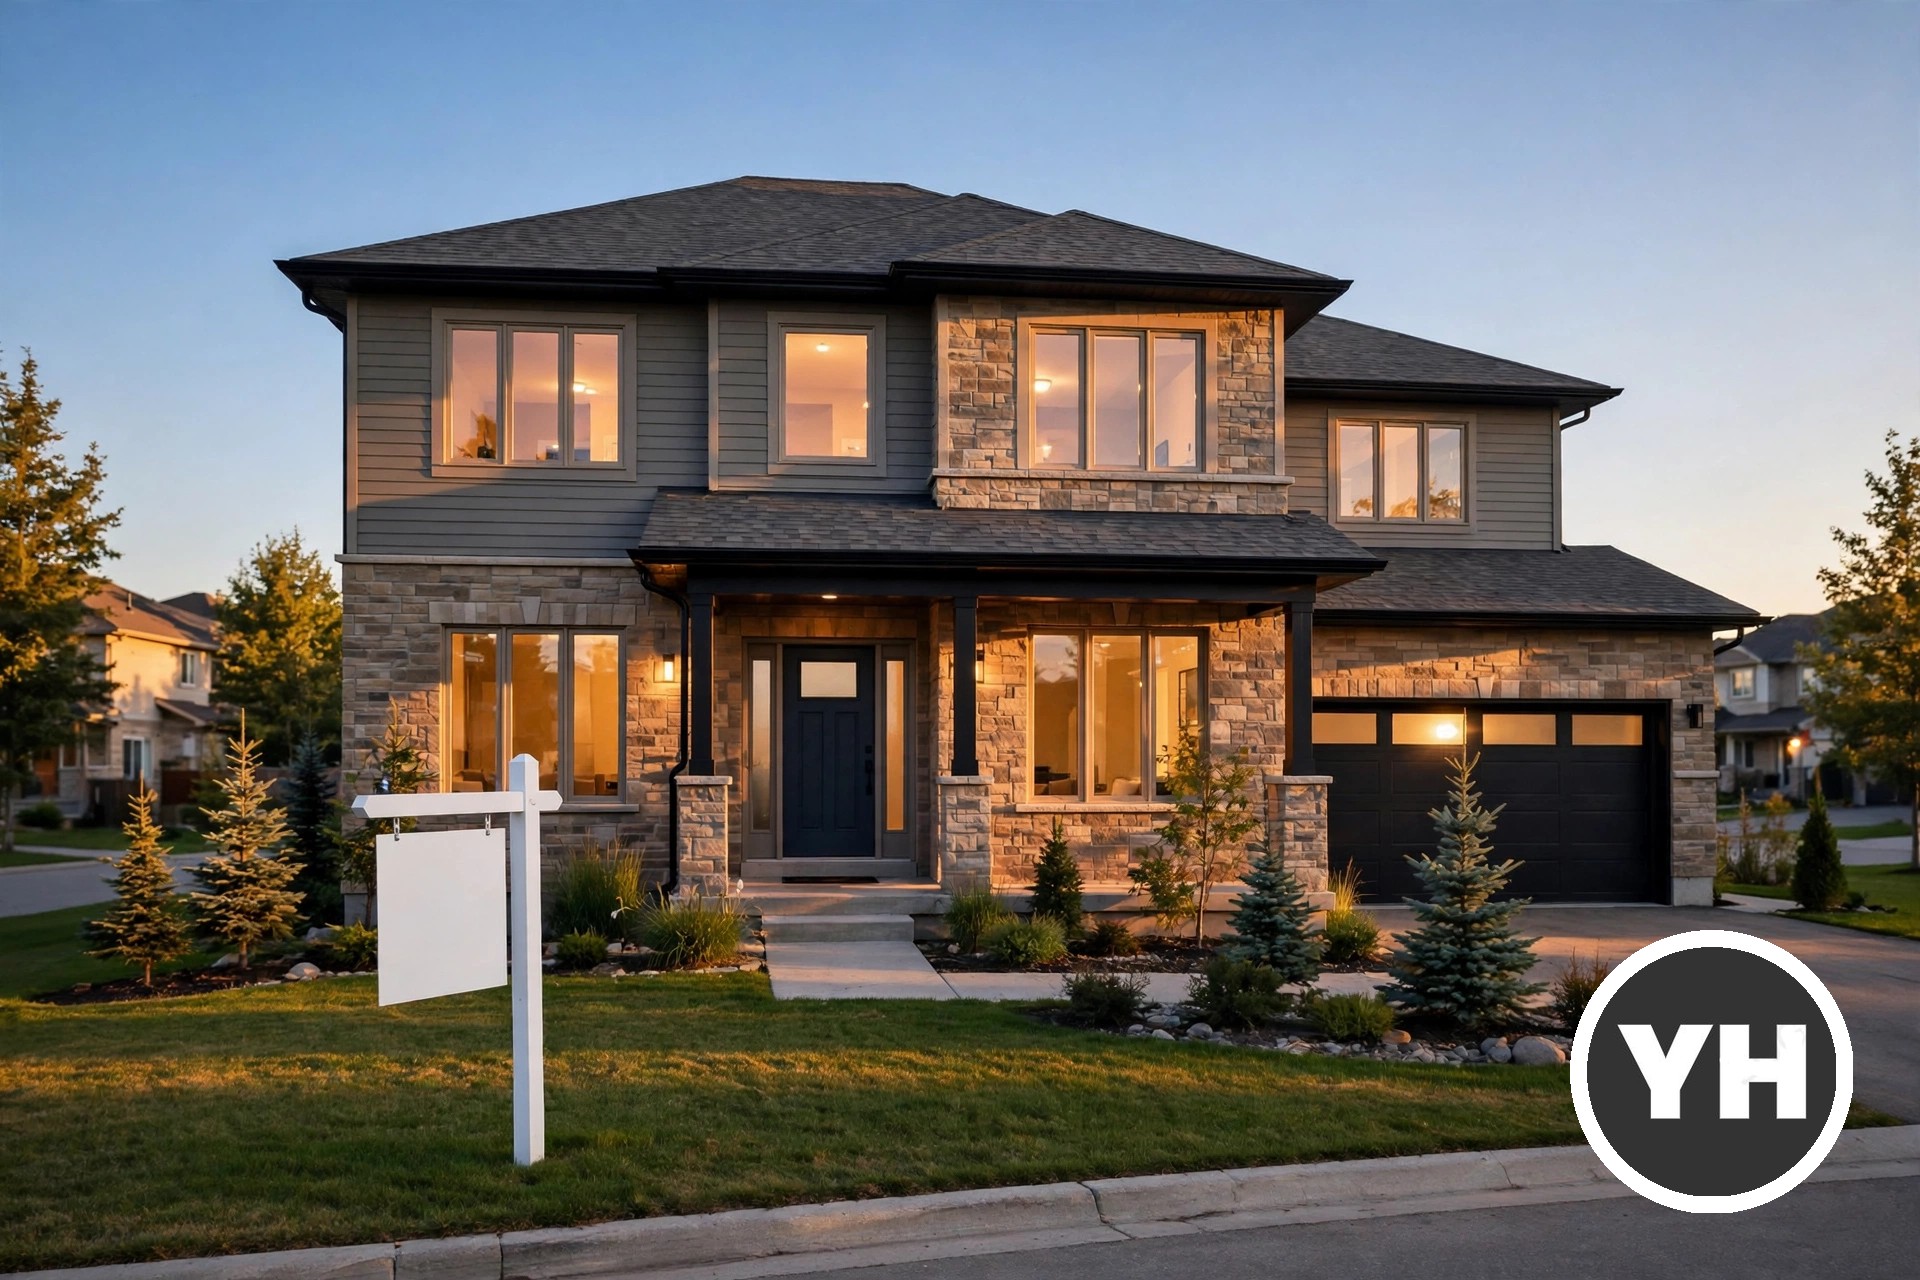
Welcome to this fabulous 1,566 sq. ft. air-conditioned bungalow nestled on a quiet crescent in the highly sought-after Oleskiw neighborhood of West Edmonton. This bright and inviting home features an open-concept kitchen and family room, formal dining room, double attached front garage, 3+1 bedrooms, a fully developed basement, and 3 full bathrooms, including a 3-piece primary ensuite. The lower offers excellent additional living space, complete with a comfortable recreation area and a convenient wet bar featuring a fridge and microwave, perfect for entertaining family and friends or enjoying a movie night. Enjoy peace of mind with numerous updates, including freshly painted walls and new carpets (September 2026), new hot water tank (2026), garage door and fence (2024), roof, fascia and downspouts (2019), washer and dryer (2018), main-floor LED lighting (2017), renovated bathrooms and central A/C (2013), and kitchen appliances (2012). Close to schools and all amenities. Some photos are virtually staged.
Stucco exterior with multi-pane windows, dual garage doors, and a covered entry with columns
Stucco exterior with a paver driveway, an attached garage, and an inviting front entrance with columns
Exterior featuring a double garage, stucco siding, and a paver driveway
Entryway featuring slate tile flooring, a white paneled door with a textured glass sidelight, and a bi-fold closet with panel detailing
Hardwood flooring, tiled flooring, white trim, recessed lighting, and a wood and wrought iron staircase
Exposed brick fireplace with a wood mantle, recessed lighting, crown molding, and large windows
Spacious room featuring wood-finish flooring, a brick fireplace with a wood mantle, and multiple large windows
Bright, open living space featuring hardwood flooring, recessed ceiling lighting, and expansive windows framing natural landscape vistas
Brick fireplace with a wood mantle, wood-finish flooring, recessed lighting, and multiple windows
Dark wood-finish flooring, crown molding, and a multi-light chandelier
Wood-finish flooring, crown molding, and a chandelier with glass shades
Recessed lighting, crown molding, wood-finish flooring, and a decorative chandelier
Wood-finish flooring throughout, recessed lighting, crown molding, and a built-in staircase with a wooden handrail
Kitchen featuring white and navy cabinetry, stainless steel appliances, dark stone flooring, and speckled countertops
Kitchen featuring a dual basin sink, stainless steel appliances, dark wood-finish flooring, white upper cabinetry with reeded glass inserts, and dark lower cabinetry
Kitchen featuring a blue-painted island, light-toned countertops, white cabinetry with hardware, a stainless steel refrigerator, and a stainless steel oven/range
Kitchen featuring a central island, blue base cabinetry, light upper cabinetry, stainless steel appliances, and a skylight
Kitchen area with dark slate-style flooring, white upper cabinetry, and blue lower cabinetry
Spacious kitchen with a central island, white cabinetry, integrated stainless steel appliances, and multi-toned tile flooring
Kitchen featuring a skylight, slate tile flooring, white cabinetry, stainless steel appliances, and a central island with a dark countertop
Skylight and recessed lighting illuminate an interior space featuring multi-toned tile flooring
Spacious room featuring a skylight, expansive windows, a glass-paneled exterior door, and large-format tile flooring
Hardwood-finish flooring throughout, crown molding, brick fireplace with a wood mantle, recessed lighting, and a multi-pane window configuration
Upper-level landing featuring square-cut tile flooring, crown molding, recessed lighting, and wood newel posts with iron balusters
Dark slate tile flooring extending to the entry, wood-finish and wrought iron staircase railing, recessed lighting, white trim, and crown molding
Bathroom featuring a white vanity with a dark countertop, an undermount sink, a framed mirror, a built-in shower/tub combination with full-height tile surround, and tile flooring
Dual French doors opening into a carpeted interior with neutral wall finishes, crown molding, and bi-fold closet doors
Plush carpet flooring, neutral wall tones, double French doors, recessed ceiling lighting, and an attached three-quarter bathroom with a walk-in shower
Textured carpeting, white walls, and three ceiling-mounted light fixtures
Shower with glass enclosure, light-toned tile surround, white vanity with dark countertop, undermount sink, and wall-mounted storage cabinet
Neutral wall paint with carpeted flooring
White painted walls with white trim, a double bi-fold closet, and a single window with white framing
Neutral painted walls, carpeted flooring, and a single window with exterior landscaping
Neutral-toned carpeting throughout, two sets of double French doors, and two flush-mount ceiling light fixtures
Neutral tone painted walls, light brown carpet flooring, white paneled bifold closet doors, white paneled interior door, and a flush mount ceiling light
Spacious room featuring neutral carpeting, white walls, multiple windows, and two sets of bifold closet doors
Tiled flooring, wainscoting, and carpeted stairs with a wrought iron and wood handrail
Recessed windows provide natural light
Built-in wet bar with wood-finish cabinetry, tile countertop, and recessed lighting
Built-in wet bar with wood cabinetry and countertop, recessed lighting, and integrated microwave
Spacious room with plush carpeting, recessed lighting, and a built-in bar featuring wood-finish cabinetry, a sink, and tile flooring
Built-in wet bar featuring a stainless steel sink, dark countertops, white cabinetry with silver hardware, and tile flooring
Spacious room with neutral-toned walls, gray-patterned carpet, white baseboards, and a dropped ceiling with integrated lighting
Recessed windows, wall-mounted shelving, overhead lighting, and wall-to-wall carpeting
Spacious lower level featuring a built-in wood-finish bar and overhead cabinetry, light-toned carpeting, and a neutral wall palette
Spacious room with carpet flooring, a built-in wooden bar with countertop, and recessed lighting
Spacious room with neutral carpeting, drop ceiling, recessed lighting, and bi-fold closet doors
Recessed lighting, neutral wall paint, light-toned carpet, and a drop ceiling
Ensuite bath in downstairs bedroom. Brown wood-finish built-in shelving, white toilet, wood-finish vanity with countertop, glass shower enclosure, and textured flooring
Utility Room with exposed wood joists, concrete flooring, and a laundry area with white cabinetry
Utility Room with exposed wood joists, utility sink, and built-in white cabinetry
Courtesy of Michael Calverley of MaxWell Progressive
Data was last updated September 30, 2026 at 09:30 PM (UTC)
Area Statistics
Listings on market:
83
Avg list price:
$479,900
Min list price:
$309,800
Max list price:
$3,997,000
Avg days in system:
34
Min days in system:
2
Max days in system:
146
Avg price per sq.ft.:
$396.82
These statistics are generated based on the current listing's property type
and located in
Zone 22. Average values are
derived using median calculations. This data is not produced by
The Association's MLS® System.
Data last updated on September 30, 2026 at 09:30 PM (UTC).
Copyright 2026 by the REALTORS® Association of Edmonton. All Rights Reserved.
Data is deemed reliable but is not guaranteed accurate by the REALTORS® Association of Edmonton.
The trademarks REALTOR®, REALTORS® and the REALTOR® logo are controlled by The Canadian Real Estate Association (CREA) and identify real estate professionals who are members of CREA. The trademarks MLS®, Multiple Listing Service® and the associated logos are owned by CREA and identify the quality of services provided by real estate professionals who are members of CREA.